As mentioned in no grid: the original sin of city planning, freeways are one of the features that constrain the grid system of the central city Sacramento. Unlike the rivers, which are a natural feature, the freeways were designed to break the grid. This was a design choice by Caltrans to priority freeway travel over local travel. It doesn’t mean freeways are a bad idea, they are good and bad, but the decision to break grid streets was an intentional one, and a mistake that has harmed the city.
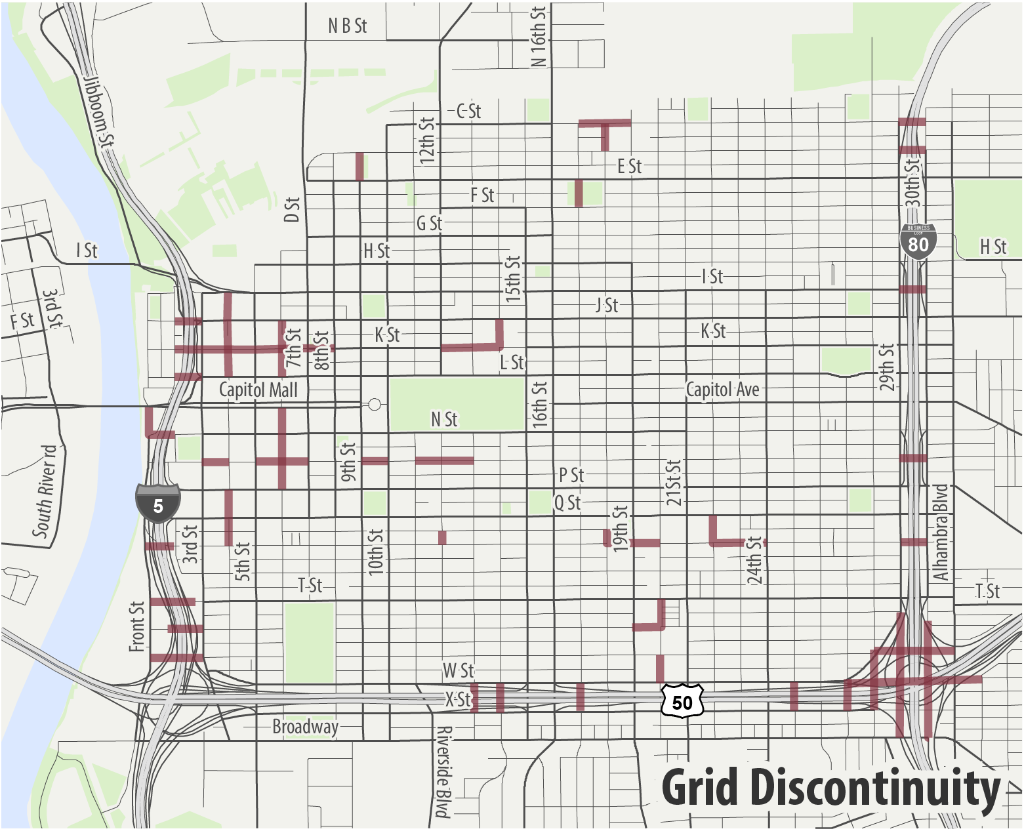
I was thinking of mapping all the broken grid streets, but realized there is a useful map in the Grid 2.0 presentation. Note that Grid 2.0 was superseded by Grid 3.0, and then the Downtown Mobility Plan, and then Central City Mobility Project. The focus on broken grid locations, and the goal of correcting some of them, was lost. In the map below, you can see seven locations where Business 80 broke the grid, eight locations where Hwy 50 broke the grid, and eight locations where Interstate 5 broke the grid. There was a proposal to reconnect N Street over Interstate 5, but I’ve not heard anything about that in years.
Some of the grid streets are broken in favor of freeway onramps and off-ramps. A reconfiguration of the ramps from long, long ramps to shorter (and safer) ramps could allow reconnection of some grid streets, but not most of them. The freeways, as designed and built, are a permanent blight on city livability.
13th Street is one that could be reconnected, and would have great utility because 13th, with its route through Capitol Park, is a critical north-south bikeway through the central city. Though K Street has a freeway underpass for walkers and bicyclists, a street connection at J Street or L Street would serve to reconnect Old Sacramento Waterfront (as it is called now) to the rest of the city. Currently, it is isolated by freeway, parking lots, and broken grid streets.
Worse, from a city amenity viewpoint, was that Hwy 50 broke Southside Park, splitting it into two sections, and with the W Street and X Street traffic sewers, making it unsafe and unpleasant to get from one part of the park to the other.
grid discontinuity map from Grid 2.0 presentation by ITE
The oldest parts of the City of Sacramento have a grid street pattern, meaning streets and cross-streets at regular intervals. Nearly all of the central city and much of east Sacramento have a grid. Outside that, there is a broken grid, or no grid. There are certainly constraints to a grid, such as the Sacramento River and American River, railroad tracks, and old highways that are now arterial streets, such as Stockton Blvd. And of course there are the freeways that have destroyed what grid did exist: Interstate 5, Interstate 80, Highway 99, Highway 50, cutting most local streets into two inaccessible sections.
I acknowledge that the other cities of Sacramento County, and unincorporated county, are as bad or worse than anything in the city, but I’m using the City of Sacramento as a example of a universal problem in the region. In the eastern suburbs, unincorporated Arden-Arcade, Carmichael, Fair Oaks and Orangevale, streets intentionally change directions, for example, a street that starts out north-south will end up exiting east-west to an arterial. Other streets loop back on themselves, but change names somewhere along the way. Streets that were designed wide, as through streets, suddenly end. Yes, things can be much worse.
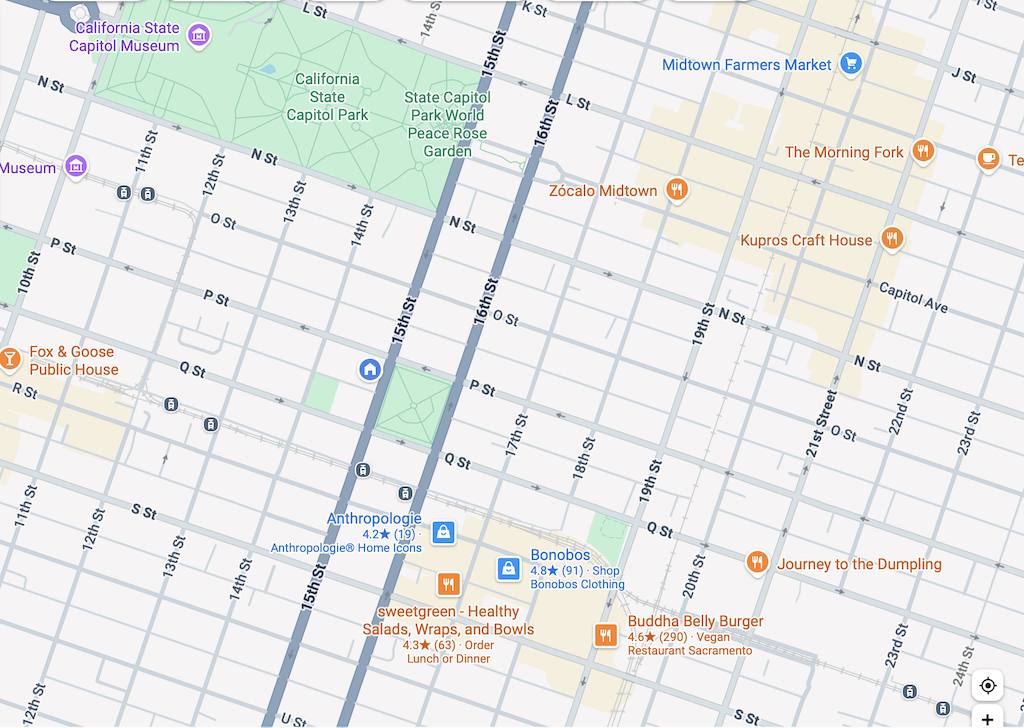
Here is the central city grid. Not perfect, but close. This grid was largely the street layout of the original city, from 1848. The street blocks are 400 feet (122 m) on a side, supplemented by east-west alleys at 200 feet. There are some larger blocks, including the state capitol, which covers five blocks by two blocks. Many cities have a shorter block length than 400 feet, but 400 is satisfactory. Many cities have rectangular blocks, with one dimension shorter than 400 and one longer than 400.
Sacramento central city grid, Google Maps
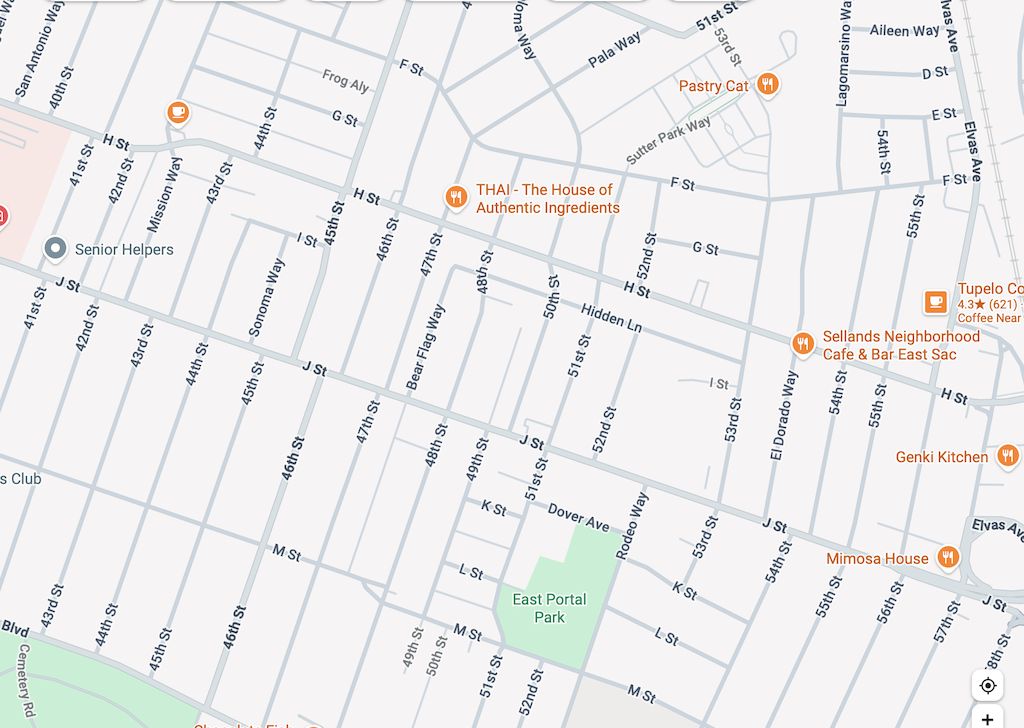
Here is East Sacramento. Less regular, but not bad.
Sacramento, East Sacramento grid, Google Maps
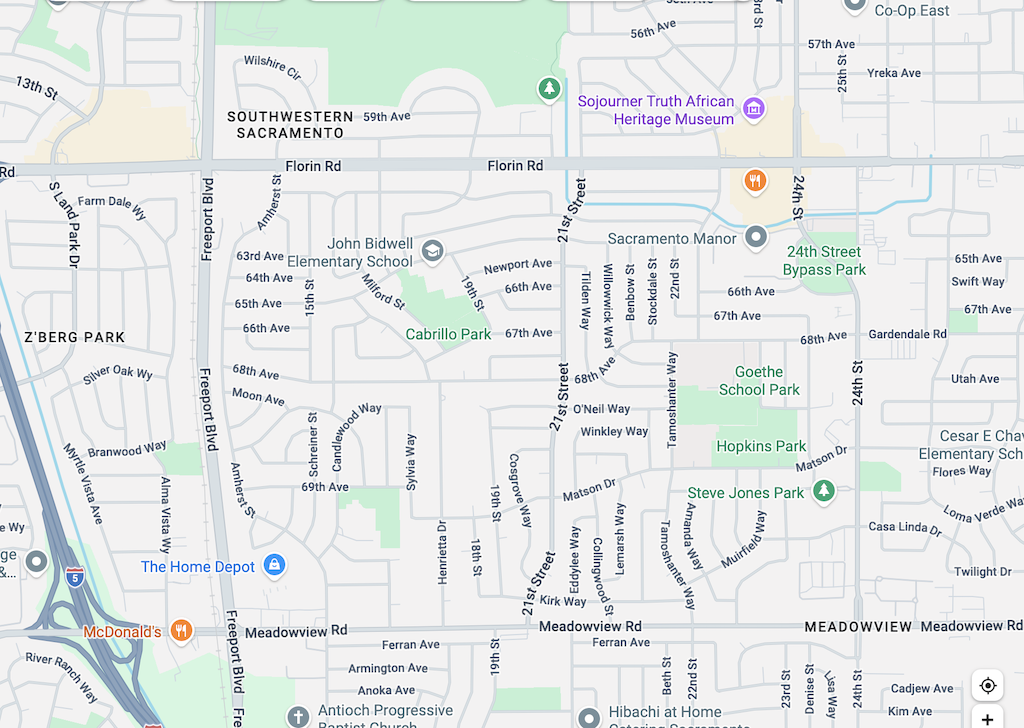
Here is a section in south Sacramento. There are grid streets, Florin Road, Meadowview Road, Freeport Blvd, and 24th Street. There are even a through street within this section, 21st Street. But none of the other streets are through streets. Some are straight, and some wind around.
Sacramento, south Sacramento broken grid, Google Maps
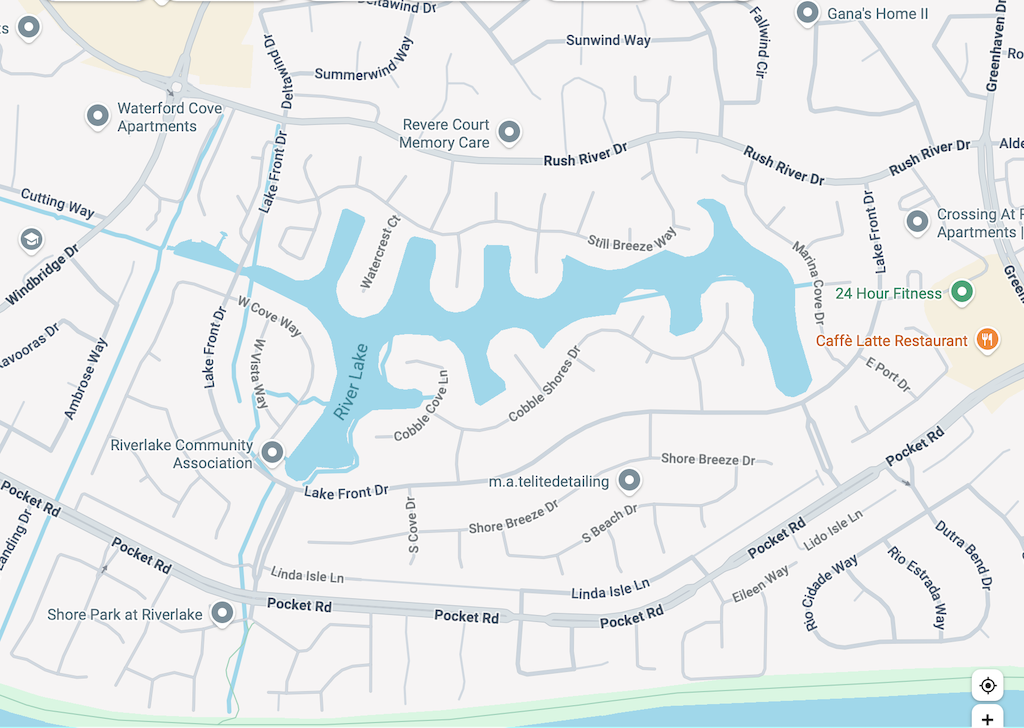
And finally, here is the River Lake area of The Pocket. Few through streets, cul-de-sacs everywhere. No way to get from one area to the next.
Sacramento River Lake, no grid whatsoever, Google Maps
So why is this important? Grids allow travel by many different routes. They allow travel on parallel streets so that some streets can emphasize car travel (well, actually, all of them do, currently), while others are or could be for slower travel by foot and bicycle. Grids allow efficient bus routes that get people to destinations with no transfers or one transfer. Our bus system that exists is a maze of zig-zags, largely trying to make the best of a no-grid street system.
Why did this happen? In the Sacramento area, developers of high income neighborhoods (see River Lake above) wanted windy streets so that only people who live there can figure out how to get places. Cul-de-sacs galore, making sure that people from outside (‘those people’) cannot get into the neighborhood, and guaranteeing low traffic on that street, while increasing traffic on all other streets as people try to get somewhere. In middle income neighborhoods (see South Sacramento above), windy streets were designed to give the feel of a high income neighborhood. If you can’t figure out where to go, isn’t that a sign of income?
Broken grid and no-grid neighborhoods make sure that amenities such as groceries, coffee shops, and medical services, are further away. Everyone must drive. All traffic must be funneled onto larger and larger, and more dangerous streets. And isn’t that the point of these neighborhoods, a sign of wealth when you can have the fancy car that exceeds the cost of some homes, and a deep bank account for gas, or charging?
Downtown Sacramento had most of its buildings removed, replaced by state buildings and massive buildings, which is why downtown is largely dead. But the street grid is mostly still there, the bones of what could someday become a livable, functional place again. As I have said many times, midtown Sacramento is the model of what a place can be, a vibrant neighborhood with a mix of uses. The grid is in large part what allowed it to develop, and to continue to exist. I doubt that most of Sacramento will ever evolve to a more economically vibrant and livable place. Without a grid street network, it can’t.
Many people have argued that single family homes, exclusionary zoning and redlining, and suburban sprawl are the original sin. They are a sin, but not the original sin. The original sin is the lack of a grid street system.
The city allowed this, by allowing developers to design any sort of street pattern they wanted. The city could have developed a grid street system, and allowed developers to design streets within this, but they did not. They also did not require that streets in one development connect to streets in an adjacent development. The lack of a grid is a problem that will haunt us forever.
But for any new development areas, the city must design and enforce a street grid. Regular north-south and east-west streets should be on a grid of one-quarter mile (400 m). Within that grid, developers can do what they want, but they can’t break the grid. Blocks, the distance between cross streets, should be no more than 800 feet.
The street grid is a topic that crosses boundaries (ha ha) between street design standards (Public Works, Street Design Standards Amendment) and development standards (Community Development, Planning Division). I am not sure where it best belongs, but I do know that it must exist, and must be enforced, no matter what bribes (mostly in the past) or campaign contributions (modern bribes) are made.
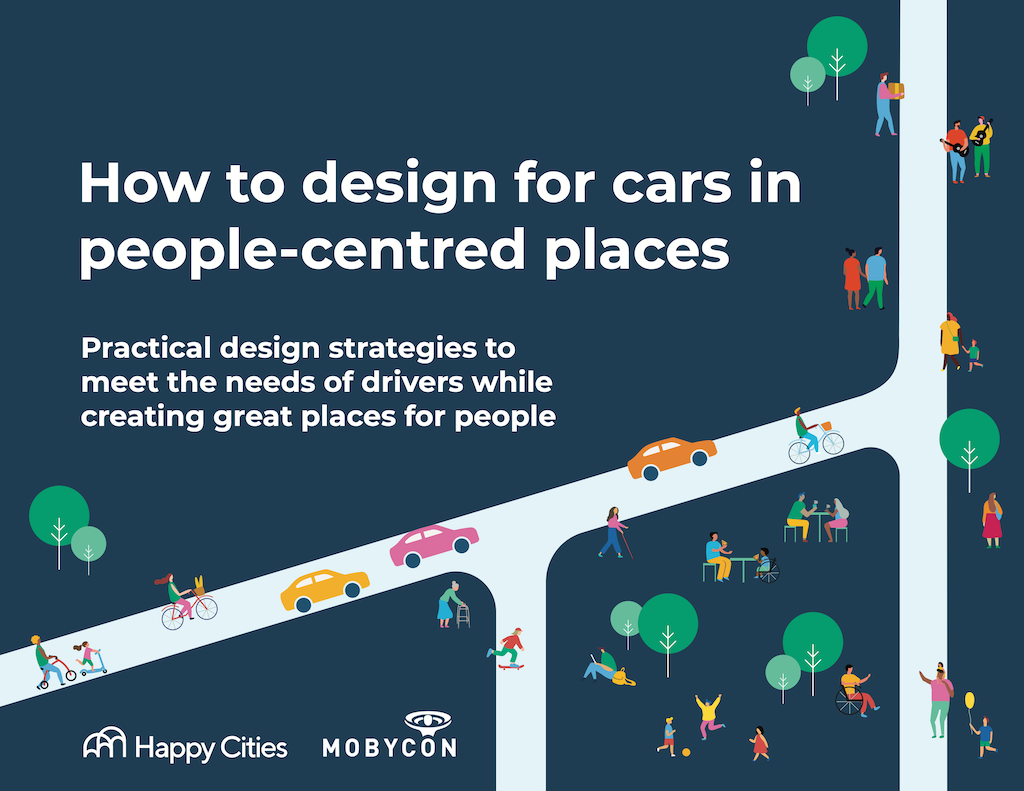
The lack of a grid has long bothered me, but I’m posting about it now because the recent How to design for cars in people-centred places suggests that not every street needs to be multi-modal, that a ‘complete network’ of parallel routes, rather than a ‘complete street’ is a better solution, hence “Complete networks, not complete streets”. I have just started to look at the design guide, but this is something that jumped out at me in the Strong Town podcast and Streetsblog post – how do you have parallel routes when there are no parallel streets, because there is no street grid?
I’ve listened to the podcast, and am intrigued. Though I need to read the document (which you can download by registering on the Happy City website) and reflect on it, I’m having the feeling that it may change my ideas about street design. Though I’ve criticized the functional classification system, I may have bought into the concept in my alternative suggestions for street design (tag: street design standards). I have also criticized Complete Streets as neglecting frequent and safe crossings, but maybe the whole complete streets concept is amiss (‘complete streets’ or sidewalks? and (in)complete streets). At least I have fought against the idea that is unfortunately prevalent in bicycle advocacy that every road needs bicycle facilities.
The classic approach to planning transportation projects is to start with preliminary planning, and then present these ideas through public engagement or outreach. I have attended uncountable public meetings at which there are a series of display boards, and experts to answer questions and concerns, agency staff and usually consultants as well. At some meetings, I have been the only participant. Others, a few people show up. At a few, there are many people.
Most of the people attending are transportation advocates, people who have enough knowledge of planning and engineering and terminology to make some sense of the display boards. This is not the general public. I am one of those advocates, and try as I can to get to these public meetings. But I am not the general public. The general public, if it shows up at all, generally has two questions about a project: 1) where is my parking?, and 2) where are the trees? I don’t have much sympathy for the first, but the second is a critical question about every transportation project, and it is the aspect most likely to be neglected in planning and engineering. Every time I hear ‘where are the trees?’, it give me hope for the future.
For most members of the public, the display boards and answers by experts are largely unintelligible. This is not because these are not intelligent people, but because they have no context for understanding exactly what is being proposed, and how it will work and feel when complete. Going from an engineering or planning diagram, or even mock-up photo, to an understanding of the real world is simply not an exercise that most people are good at.
At each meeting I attend, I’m left wondering whether this was a useful exercise, a useful investment of the public’s time, and a useful investment of limited planning and engineering funds. Though occasionally two meetings will be scheduled, one afternoon and one evening, to try to meet the schedule of various members of the public with work and family responsibilities, the fact is that most people can’t make any meetings, or don’t feel comfortable in this setting.
Sometimes surveys are designed and offered to get feedback from those who can’t or won’t attend a meeting. My experience with the surveys is that the diagrams and mock-ups in the survey are just as unintelligible at the display boards. Often the surveys have questions that the planners want to ask, but don’t really provide a chance for the participant to comment on what they think is really important, and most particularly, to offer ideas ‘outside the box’ of what the planners are thinking. I tend to think that surveys are even more worthless than meetings. There is no interactivity in a survey.
I want to strongly recommend that engagement/outreach occur after there is something in the real world to look at, and to experience. These would be demonstrations, pilots, or quick-builds. The agency puts something temporary on the ground, and then asks the public what they think. This could be one block, or one corner, or one parking space, or one conflict area. The public could then observe, and most importantly, use the changed streetscape. And then, provide feedback to the agency and consultants. Sometimes the demonstration would be on the site of the proposed project, but existing projects very similar to the one being proposed, could also be used. Either of these requires that the public be encouraged to look, to experience, to contemplate. Rather than trying to get people to a public meeting, get people to the location, and engage with them there. What do the ‘experts’ observe? What does the public have to say? What usability or safety issues show up that no one had thought about? This means being out in the city, not sitting in a meeting room. It means asking questions and really listening to answers. It means not wasting time and resources on fancy diagrams and mock-ups.
Most engagement would happen on the ground, not in a meeting. Probably a single engagement/outreach meeting could be scheduled to hear from people who experienced it and have thought about it, and those who were unable to get to the demonstration. But there is little to no use in repeated public meetings. That is not the real world. The real world is out there on the street, as people use the transportation system. In this case, as people use the demonstration.
I am certainly aware that not all types of projects are amenable to this approach. Some transportation changes don’t work or are not meaningful on a small scale. Some projects can’t be demonstrated with temporary measures. But I will say that I think most projects can be demonstrated.
Demonstration first, then engagement.
What we have been doing is not effective. Time to invert the approach, better engage the public, and get better projects.
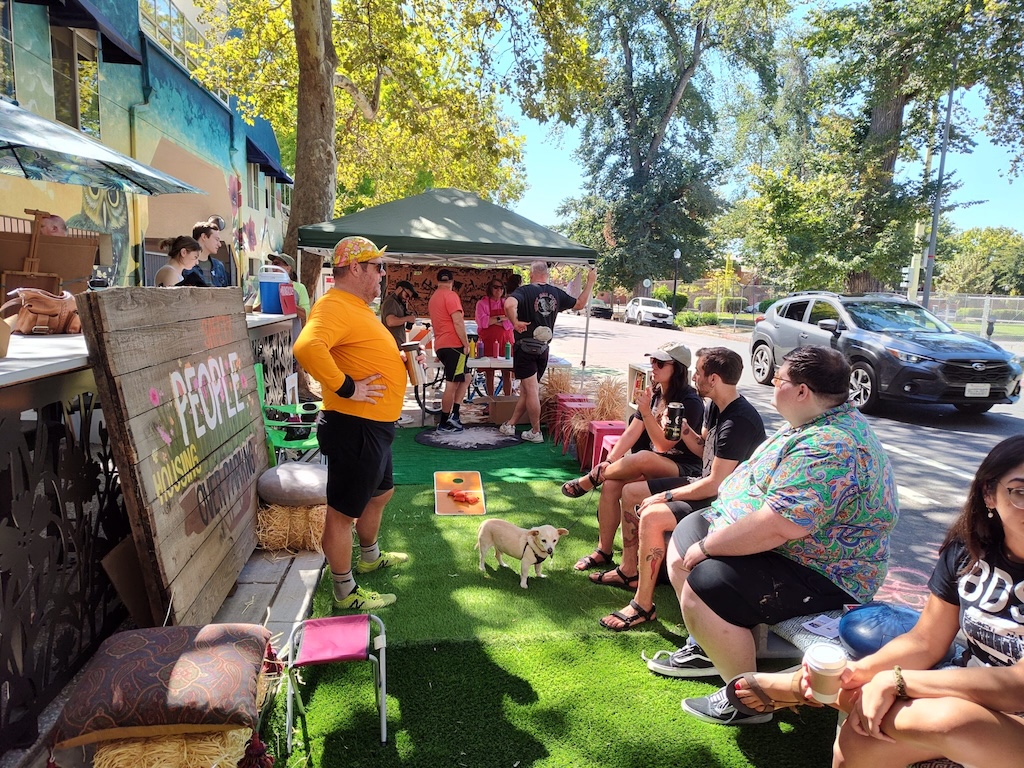
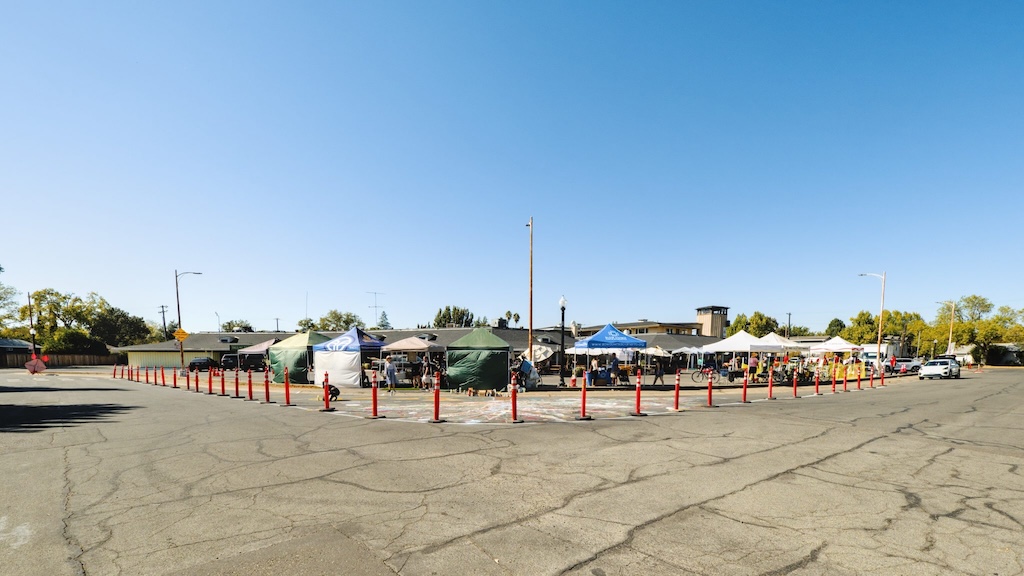
Strong SacTown has created several demonstration projects of the sort that I am recommending, including a Park(ing) Day conversion of parking spaces on 10th Street into a multi-function parklet, and a Clean Air Day 2024 temporary curb extension and street narrowing of an overly wide street in Tahoe Park. These are just two ideas. Both were incredibly effective, and served to gather public feedback on temporary demonstrations.
Park(ing) Day parklet on 10th St, Strong SacTownroadway narrowing and curb extension, Tahoe Park, Strong SacTown
Automated Red Light Cameras are NOT Automated License Plate Readers (ALPR).
Recently Flock Safety cameras, and similar cameras by other vendors, including the Motorola cameras used in the City of Sacramento, have been much in the news, and there growing public concern and desire to ban or tightly control their use. You can read up on how they have been mis-used by law enforcement agencies. They are a step toward a univeral surveillance state. ALPRs continuously record license plate numbers, and depending on the setup, also other information including vehicle identification and even facial recognition of the driver. Though law enforcement claims that license plates are correctly identified, and that data is shared only with those who need to know, it has been demonstrated that they are very inaccurate, and that the data is being accessed by almost anyone associated with law enforcement or government agencies. Including stalking by law enforcement officers.
Automated Red Light Cameras (and similar Automated Speed Enforcement Cameras) are completely different. They record only incidents of violation, such as running red lights, and capture only license plate numbers. They are not continuous, do not record any other information, and have retention periods only long enough to resolve the civil citations. You can read a good summary of the privacy safeguards on City of Sacramento’s Automated Red Light Camera Enforcement Program page, or more detail on the SB 770 legislation page.
If you get into or overhear a discussion that confuses ALPRs with red light cameras, I hope that you will jump in with the correct information. Being anti-Flock should not means being anti-red light cameras.
Some of this confusion is understandable. To the public, any camera may seem like the camera of concern. At a typical intersection, there may be upwards of ten cameras, all for different purposes, or overlapping purposes. Probably some are ALPRs. Some are for detection, that allow the signal to detect motor vehicles and bicyclists, some are for traffic detection, allowing an agency to adjust for traffic flows. Sadly, most agencies do not actively manage traffic, even though they have spent huge sums on the signals, controller boxes, and central traffic centers that would allow them to do so.
I know that much of the ‘confusion’ is intentional. There is a large subset of motor vehicle drivers who do not want to be held responsible for their driving behavior and the traffic violence they create. Lumping red light cameras (and speed cameras) in with surveillance cameras furthers their attempt to ban all cameras. Don’t fall for it! Help educate your friends, co-workers, agencies, elected officials, and organizations.
The Franklin Blvd complete streets project is… complete, with a ribbon cutting that occurred on Tuesday morning. This is a project that I have not been paying attention to, but I visited it to see what it is like. It spans Sutterville Road on the north to Fruitridge Road on the south, with the part south of Fruitridge to the county line not constructed. It is about 1.1 miles. Franklin Blvd runs from Broadway 25 miles to well south of Elk Grove, including the crossroads of Franklin, for which it was named. This section of Franklin is largely commercial, with small remnants of residential. The section north of here, to Broadway, is largely residential with some commercial, and is a much slower and calmer street.
The only publicly available document is the initial October 2019 plan. This plan included three similar but not same options. No information is available on what was actually built.
Though this project is complete, an analysis of what worked and what didn’t could help improve future complete streets projects that the city might undertake.
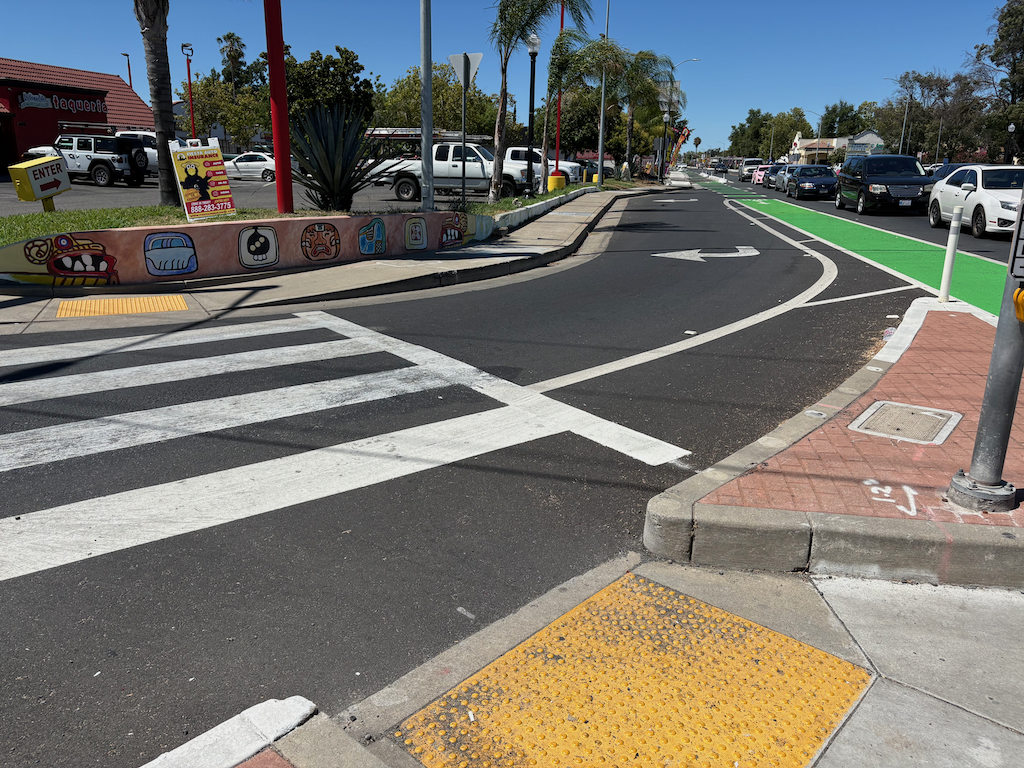
Bikeway: A separated bikeway was created along the corridor. It is protected by concrete curbs or medians for about half of its length, but some paint only sections remain, and the bikeway is interrupted by frequent driveways. Still, it was fairly well done. The initial diagrams show protected intersections with high quality bicycle facilities, but the actual construction at intersections is only slightly protected. OK.
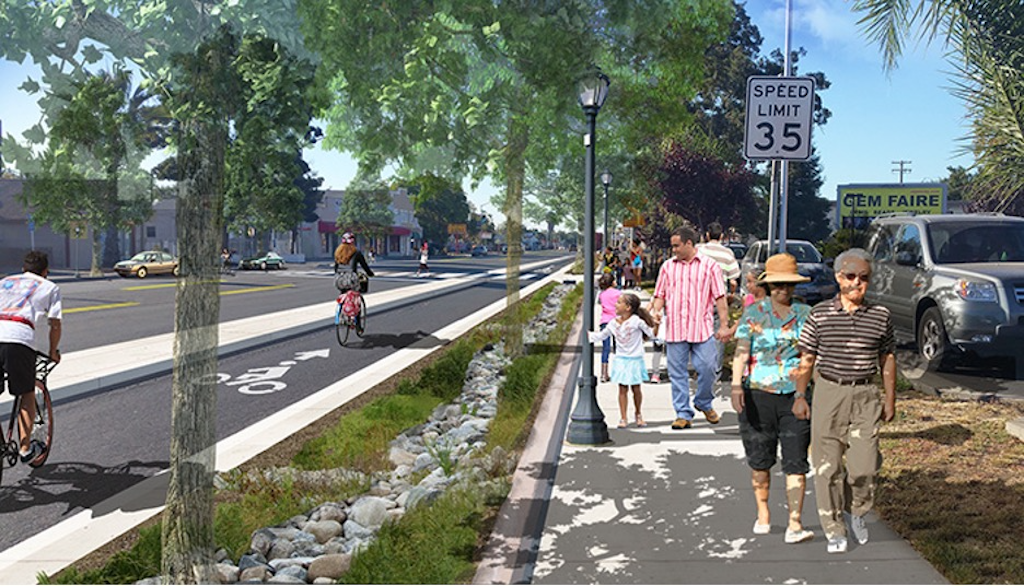
Trees: The initial plan includes this sentence: “Plant trees along street at approximately 30 feet apart, on-center, to provide shade and cooler temperatures.” If implemented, this would result in about 350 trees along the segment. There are 30. Failure. In addition, the trees are mostly in 5.5 foot wide sidewalk buffers (which the city calls planting strips), whereas trees need at least 8 feet to remain healthy and reduce sidewalk heaving. Failure.
The photo below is a mock-up from the initial plan. It is standard practice for city projects to show more trees than they intend to install. Gaslighting the public.
mock-up photo from initial complete streets plan
Other plantings: The initial plan indicated there would be bioswales throughout the project, but I saw only one small one. The plantings in sidewalk buffers are aesthetically pleasing, but not environmentally significant.
Sidewalks: Some sidewalks were upgraded to 6 feet, which is the modern minimum. Ramps were installed at intersections. Driveway crossings are a mix of acceptable and illegal, with cross-slopes in the sidewalk. Other sidewalks were left in their original condition of 4.5 to 5 feet. Falls short.
Sidewalk amenities: There are some trash cans provided by Franklin Blvd Business District. I did not see any other amenities. Weak.
Lighting: Pedestrian-scale lighting, with traditional poles, was installed along the length. The old motor-vehicle scale lighting was left in place. Though I did not visit the street at night, lighting looks to be a great improvement.
Driveways: There are a huge number of driveways in this section, largely due to the traditional development pattern of small business buildings on small parcels, with parking between the street and the building. This is an unfortunate pattern, but not something that can easily be fixed. Most driveways were replaced with a slope in the sidewalk buffer, or more commonly, dip down and back up, which is legal but not ideal. There are several driveways for long abandoned businesses and empty parcels, which should have been closed under the city’s driveway closure policy.
Safe crossings: There are existing signals at Sutterville Road/12th Avenue, 21st Avenue, Atlas Avenue (full pedestrian signal), 26th Avenue (to the west), and Fruitridge Road. At 18th Avenue, there is a new enhanced RRFB (Rectangular Rapid Flashing Beacon). There are RRFBs on a signal mast arm, in addition to at the side, perhaps safer than a standard RRFB, but given driver behavior in Sacramento, not safe. The distance from 26th Avenue to Fruitridge is just over a quarter mile, though there may not be a good location for a crossing in this stretch. The distance from Sutterville/12th Avenue to 18th Avenue is well over a quarter mile, which is an unacceptable distance between safe crossings.
Curb extensions: There was an opportunity to shorten crossing distances and slow drivers by providing curb extensions on the side streets. This was not done.
Bus: SacRT Route 67 runs on Franklin from Broadway to 21st Avenue. There is a pull-out bus stop just south of Sutterville/12th Avenue, which is a timepoint and may be appropriate, though pulling out of traffic, and back in, is poor practice. The other bus stops are in shared bus/bicycle areas, which is probably fine for a low frequency route (30 minutes). It occurs to me that it might be better to run service south on Franklin to Fruitridge Road, to consistently serve the commercial area. The route on Martin Luther King Jr Blvd does serve residential areas, but those are constrained by Hwy 99 to the west and a poor street grid, and the route misses Christian Brothers High School.
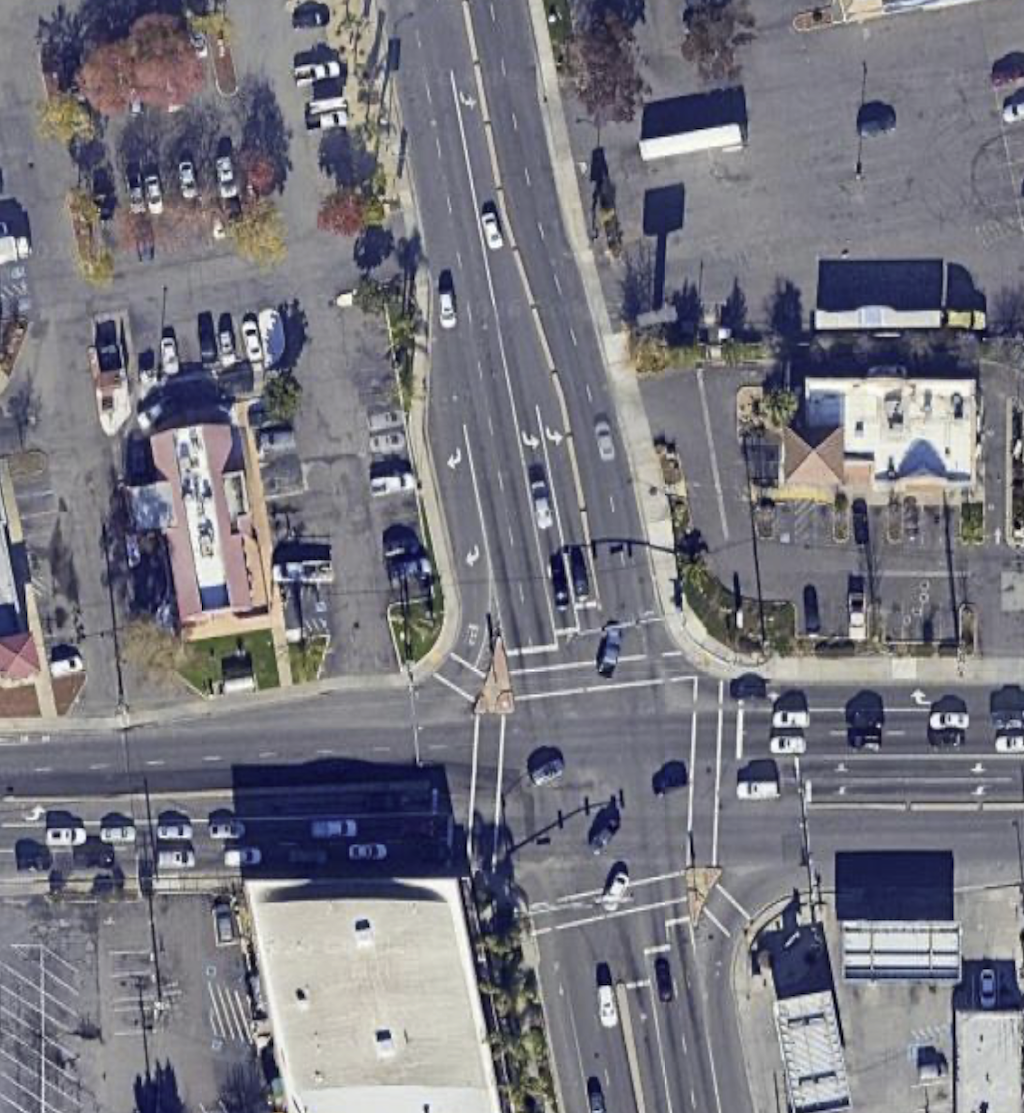
Franklin Blvd & Fruitridge Road intersection: This wide flared intersection is hazardous for all users, and nothing was done to improve it. Southbound, Franklin flares from one travel lane to two dedicated left turn lanes (unnecessary and unsafe), one uncontrolled dedicated right hand turn slip lane (highly dangerous for bicyclists and walkers), and one through lane. Everything that was good about the complete streets project gets tossed out the window at this intersection. I realize that it might have only been possible to fix the north leg of the intersection with this project, but no effort was made to do so. Complete failure.
Franklin Blvd southbound at Fruitridge Rd, uncontrolled slip laneoverhead of Franklin Blvd & Fruitridge Road intersection (only one southbound lane now)
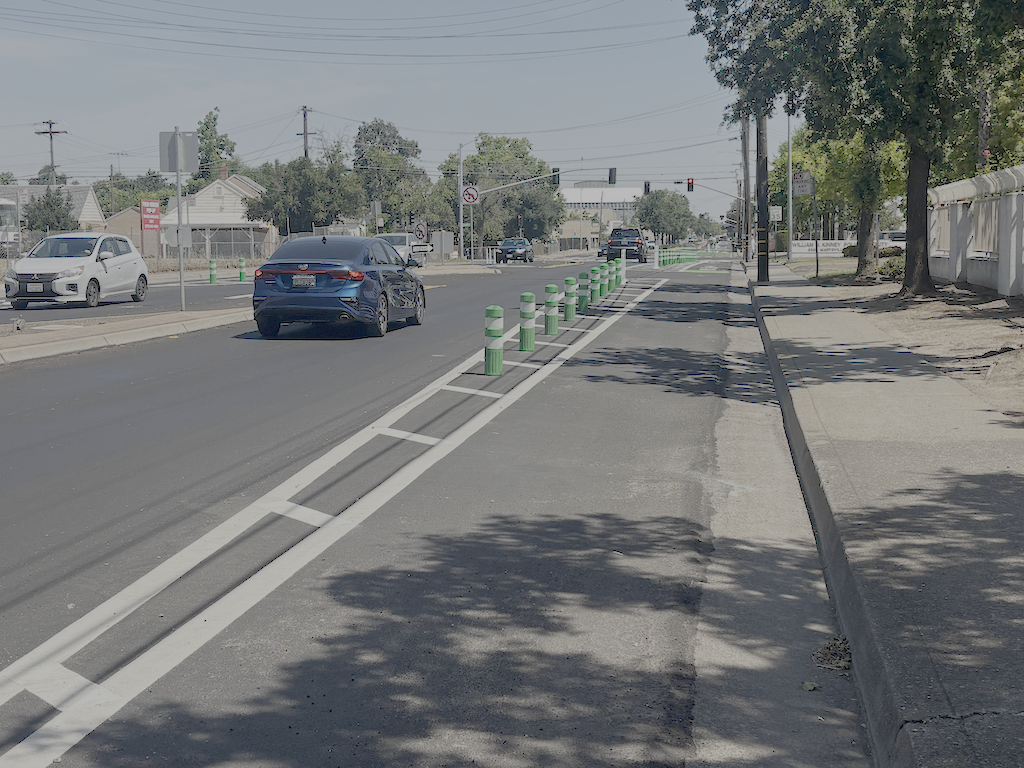
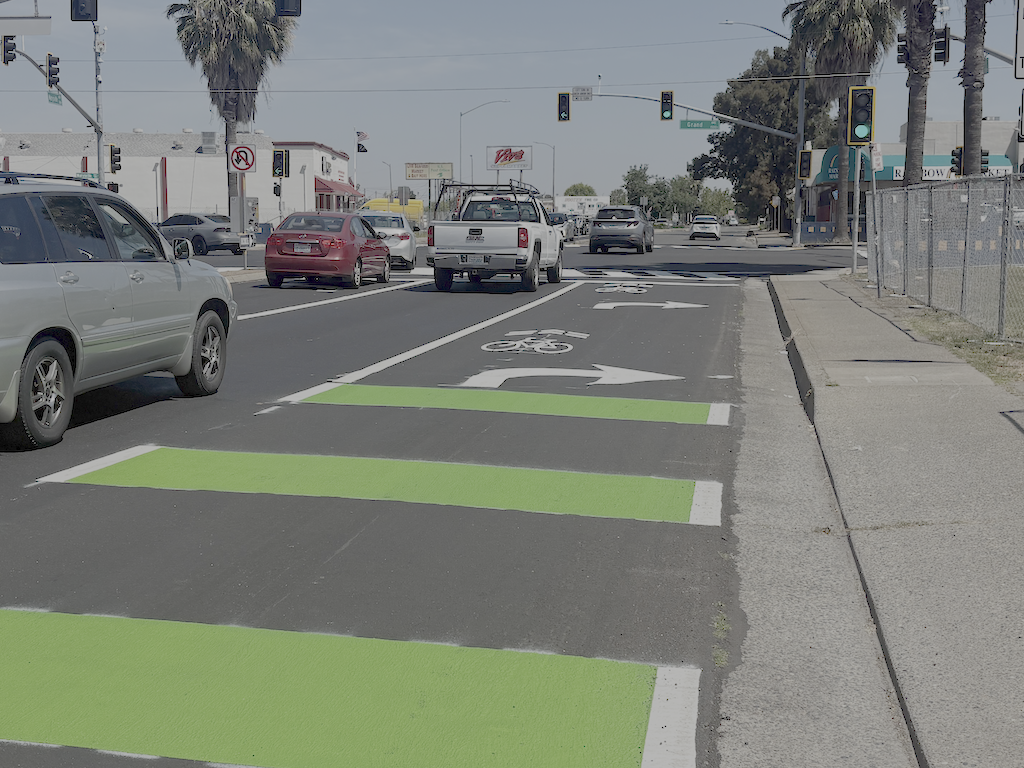
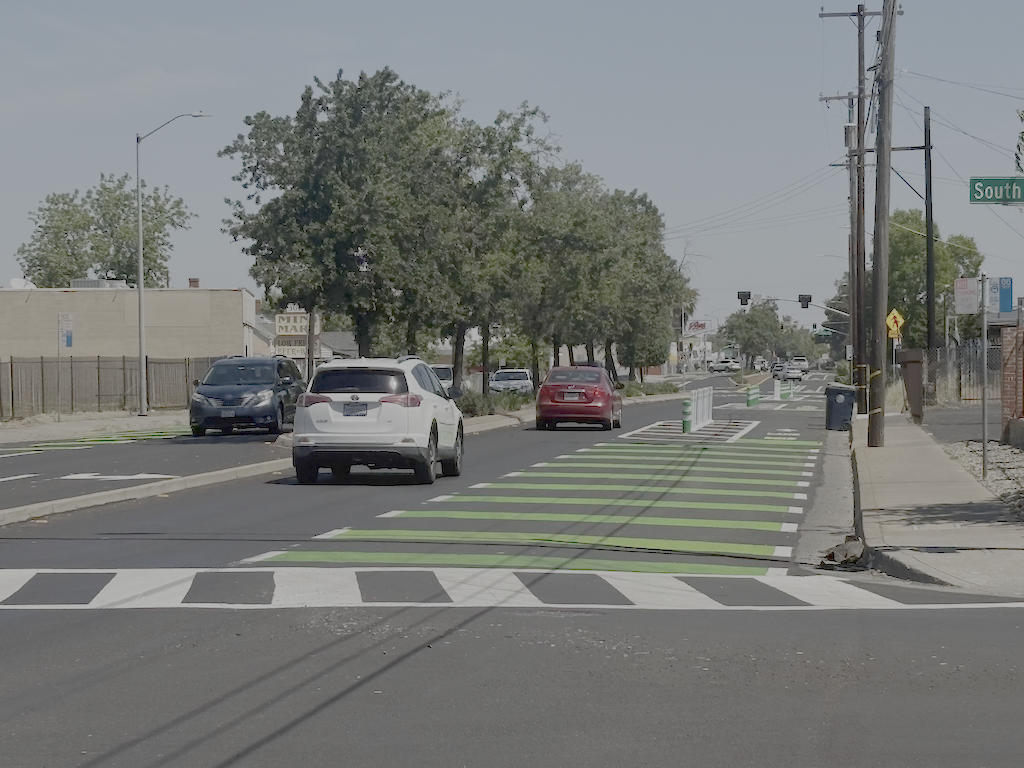
Northbound, the project starts just beyond Los Robles Blvd, and ends at Grand Avenue. Southbound, the project starts just beyond Harris Avenue, and ends just beyond Nogales Street. The focus of the project is narrowing the roadway from four lanes to two lanes with adjacent bike lanes or separated bikeways. Some bicycle facilities are just paint on the ground, while some stretches use vertical delineator (both green K-71 and white ‘wands’ with bases). A typical section is below. The bike lanes at the north and south ends are of poor quality, depending on the gutter pan with a strong linear seam to achieve minimum width. In the middle section, the quality varies but is mostly acceptable.
Marysville Blvd northbound, north of Rosalind St, separated bikeway with K-71 delineators
The project uses shared bike lane/turn lane areas at Grand Avenue, below. This is not the worst design, placing bike lanes to the right of right-turning vehicles, but neither will it be comfortable for many bicyclists.
Marysville Blvd northbound at Grand Ave, shared bike lane and right turn lane
Observing motor vehicle traffic on a Saturday, it appears that drivers have adjusted to the change. Though the varying treatment of the right-of-way might be confusing, it seems to be handled OK. The only issue is that a police motorcycle used the bike lane to bypass traffic, and almost hit me. I did not see anyone bicycling along Marysville, though I did see a number of bicyclists crossing Marysville at side streets.
The signal faces at Marysville Blvd and Grand Avenue were replaced. Other signals were not changed, so far as I can determine. One of the signal faces for Marysville northbound at Grand is out, probably due to mis-wiring.
SacRT bus Route 86 runs on this section of Marysville Blvd. Bus stops were marked with dashed (skip) green markings for sharing with bicyclists, below. I suspect the bus area is not long enough for bus use, but since I did not see an buses along the route today, I’m not sure. The bus only runs once per hour on Saturdays. I think the design is safe for bicyclists since it is such a clearly marked area. The only better design would be a bikeway behind (curb-side) from a bus boarding island, though with only one lane for motor vehicles, the city is very reluctant to have buses stop in traffic. I’ve got not problem with it, transit riders have no problem with it, but engineers just can’t stomach giving priority to buses.
Marysville Blvd shared bus and bike area
No improvements to sidewalks were made, not even corner curb ramps at the most critical intersection of Marysville Blvd and Grand Avenue.
This section of Marysville Blvd is characterized by:
moderate to poor sidewalk conditions and width
sidewalk cross-slopes at nearly every driveway, which is a hazard for mobility devices and many walkers
abandoned business building, and abandoned parcels that may have once been occupied by businesses or residences
an excess for driveways, most of are not in use; a number of the parcels have two or more abandoned driveways; even the City of Sacramento Hagginwood Park has an abandoned driveway
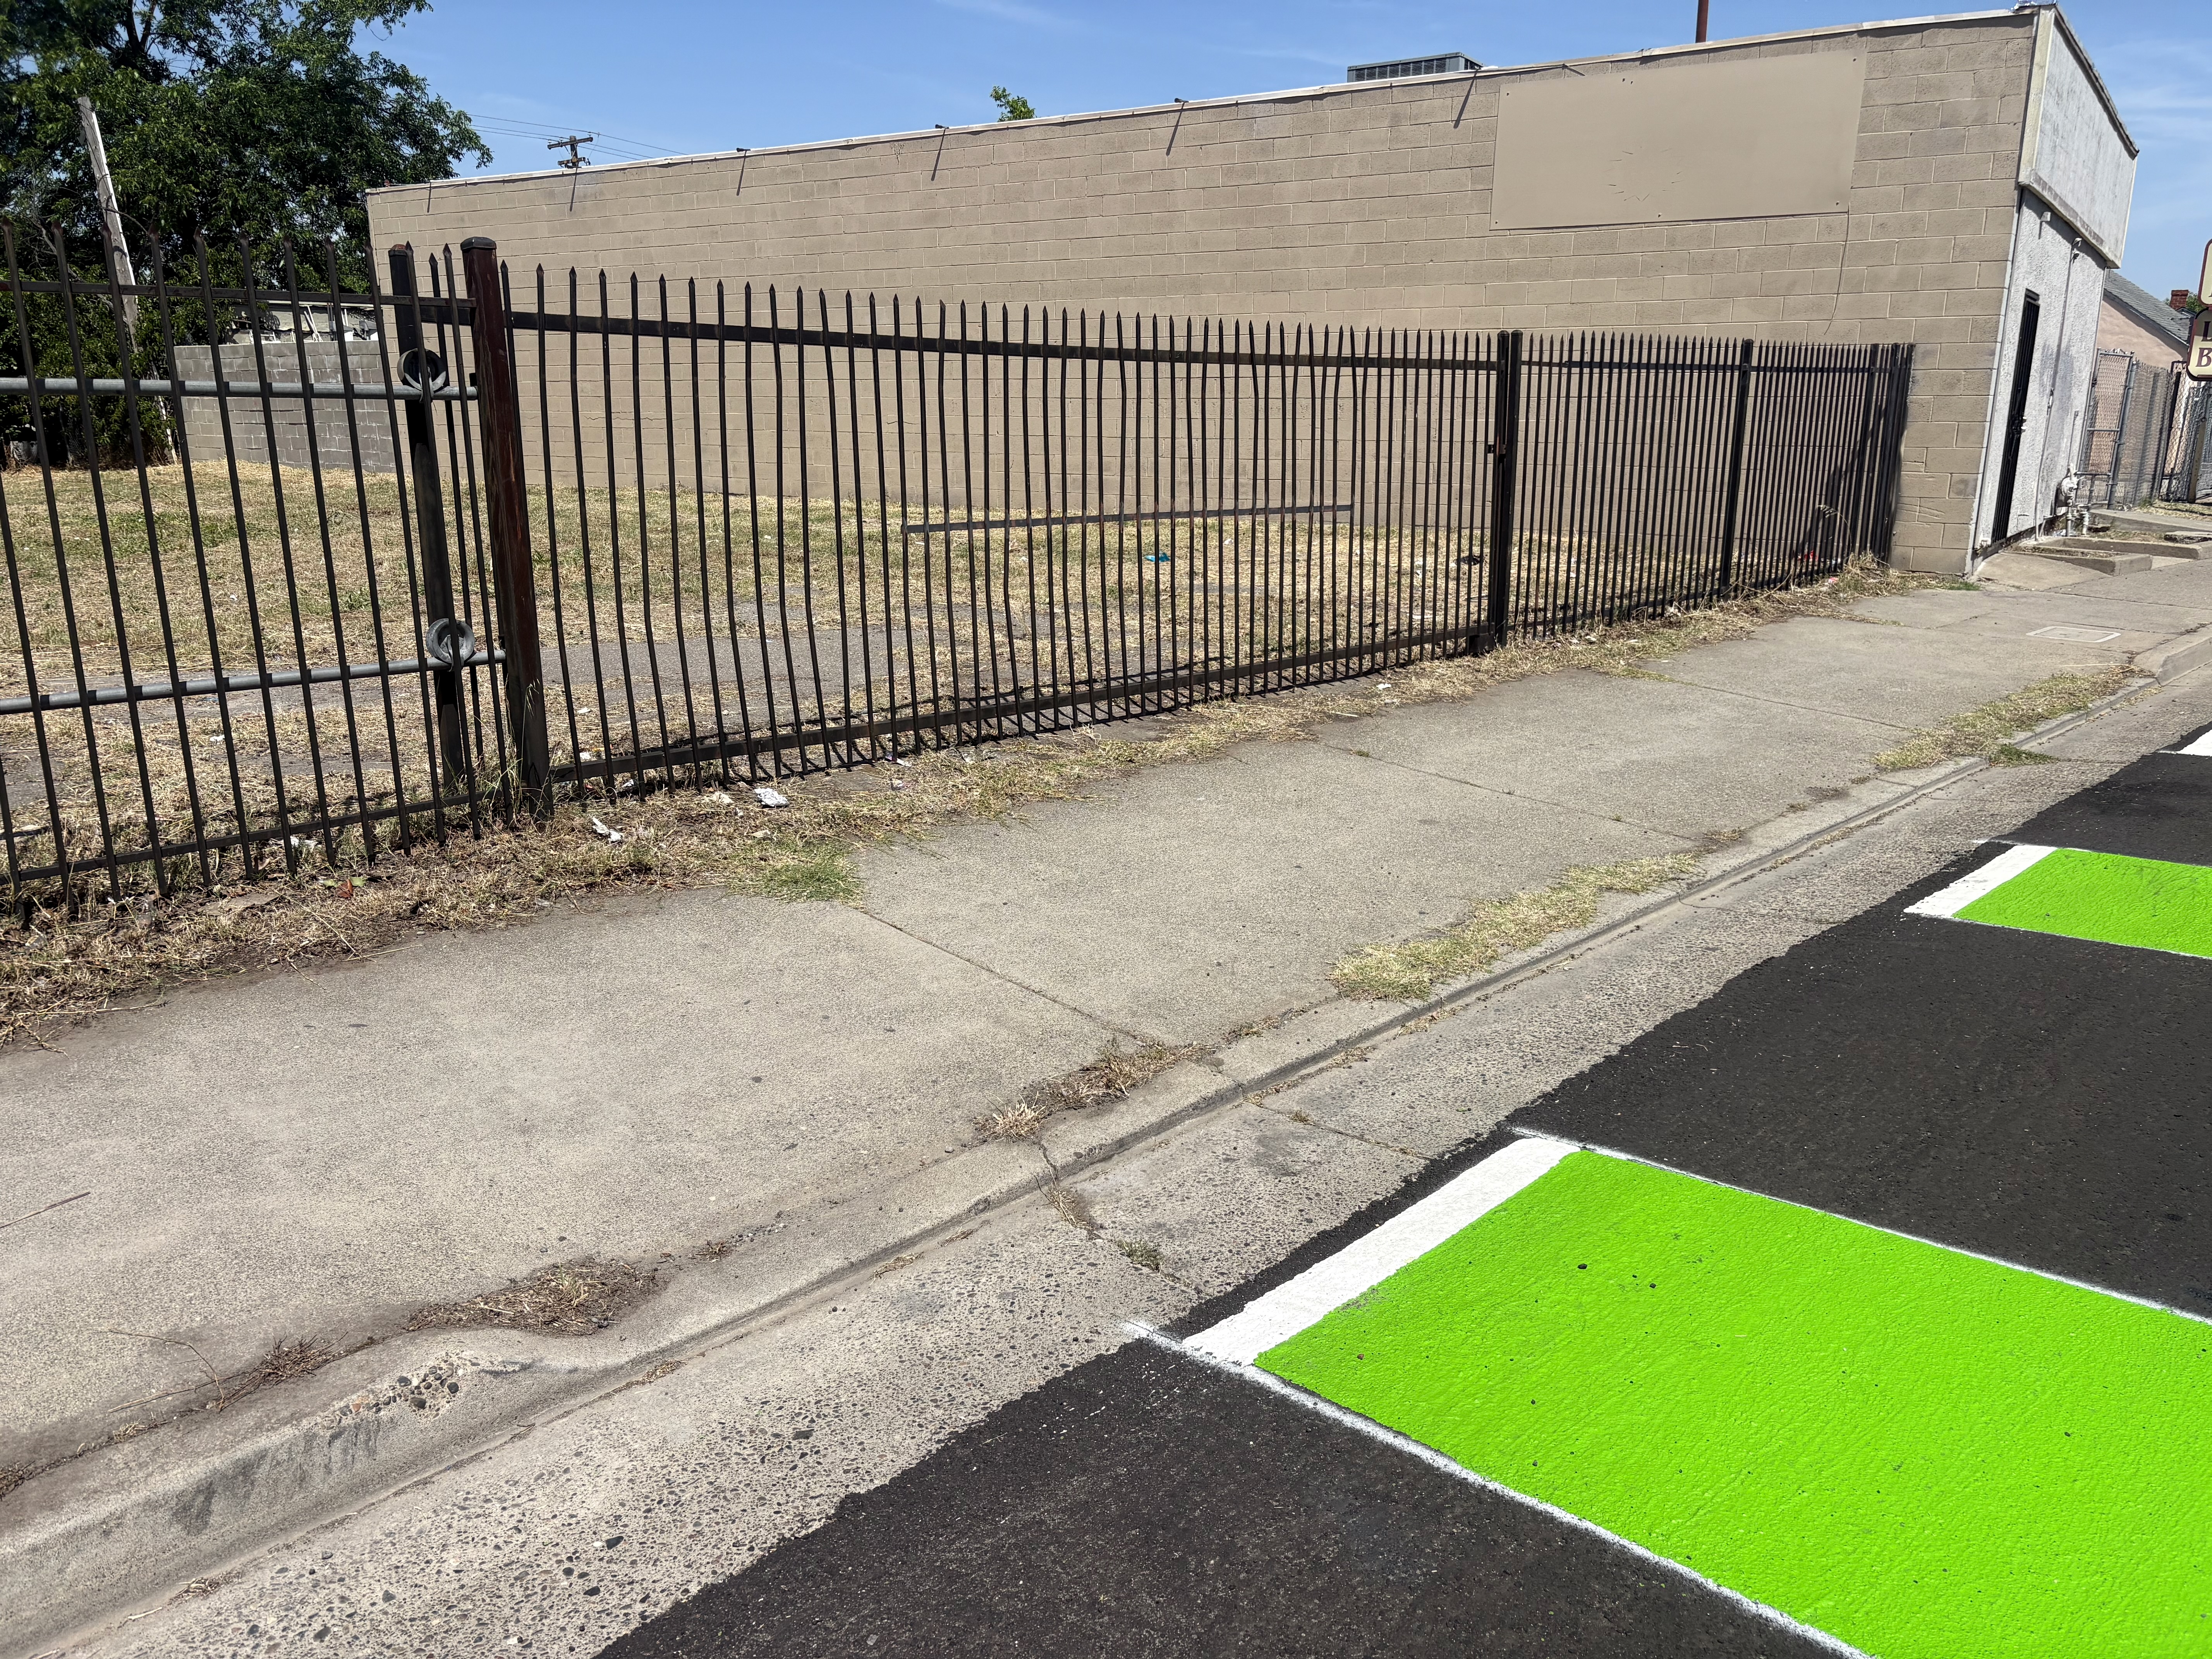
One example of a driveway that slopes across the sidewalk is below. There are dozens of locations just in this section of Marysville, to say nothing of north and south of the project. Some are active driveways for commercial buildings and residences, but probably at least one-third are abandoned, serving no purpose whatsoever except to make the walking/rolling experience less pleasant and more dangerous.
3617 Marysville Blvd, abandoned driveway with cross-sidewalk slope
The project has done nothing to improve the walkability of Marysville Blvd.
The signal which seems to be most confusing to walkers and drivers is the partial signal at Los Robles Blvd on the east and Hagginwood Park on the west. It was not improved in any way. Drivers are unclear about the signal, and so are not sure whether to yield to walkers in the two crosswalks.
I will have at least one more post on Phase 2 of the project, which is not fully funded and has not started.
I’m still in Philadelphia today, and will post some thoughts about the city tomorrow. But for today, I want to say again that smooth streets are dangerous streets. They encourage motor vehicle drivers to drive fast, too fast for conditions, and fast enough to kill any walkers or bicyclists they hit because they are driving too fast. Our street design encourages speeding, and rewards it. But we can design streets that discourage or even prohibit speeding.
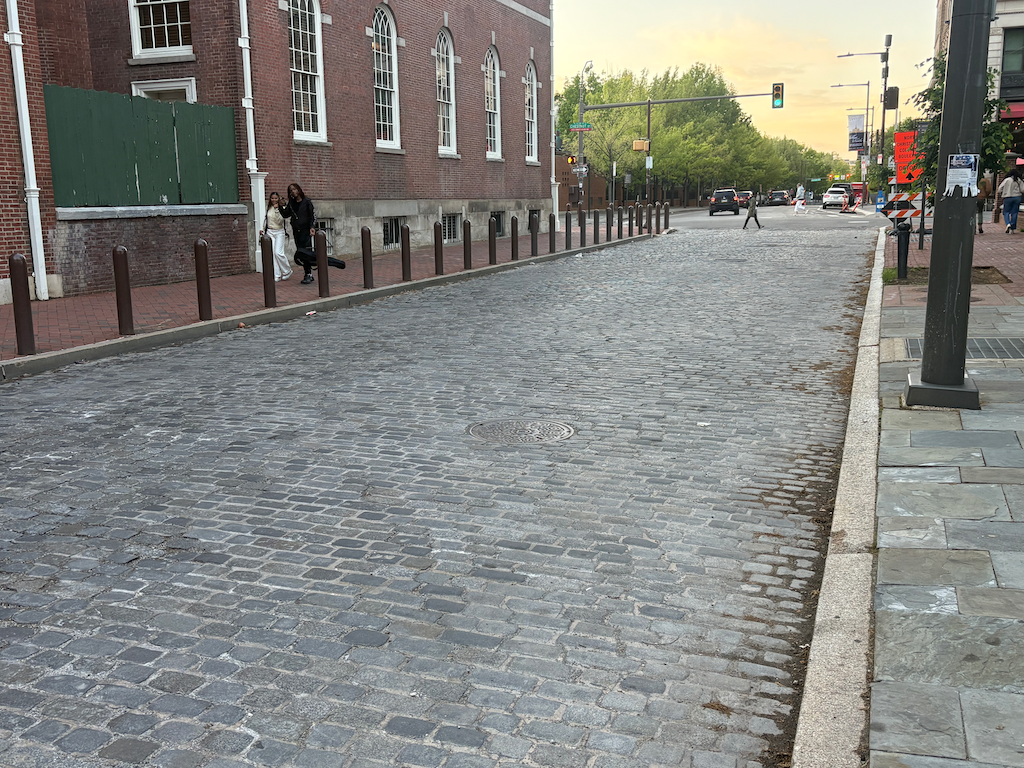
The street below, 5th Street in the historical and old city part of Philadelphia, is a street with an appropriate surface, cobblestone pavers. Of course it is so for historical reasons, it has been preserved, and probably reconstructed, to preserve the historical feel of the area. Independence Square is to the left. I watched traffic on this street for quite some time. I saw absolutely no one speeding. The cobble surface enforces reasonable speeds. Of course the width of the street is not optimal. It is not clear whether it is two lanes or one, and it is not clear whether parking on the right side is permitted or not. But that is actually part of the benefit, by leaving drivers a bit confused, they drive even more slowly and carefully.
And if a driver does error, there are metal bollards separating the street from the sidewalk. Why is the ‘old’ way to protect walkers from errant drivers, while the ‘new’ way is to leave walkers at the mercy of errant drivers.
I’m pretty sure that all the streets in the old part of Sacramento, both ‘Old Sacramento Waterfront’ and the western part of the central city up to the Capitol, were cobblestone. I’ve seen utility projects digging up streets reveal the cobblestone beneath the asphalt. People think of asphalt as being the modern thing, and cobblestone as being old fashioned, but the fact is, cobblestone is the advanced street design, because it keeps motor vehicle drivers to safe speeds. We need to get back to the ‘old’ and safe ways.
5th St cobblestone between Walnut and Chestnut, Philadelphia
One of the many reasons that I travel is to see transportation facilities in different places, ways in which cities have made active transportation and transit better, or worse. I’m in Philadelphia at the moment, and one of the features that has been implemented is…
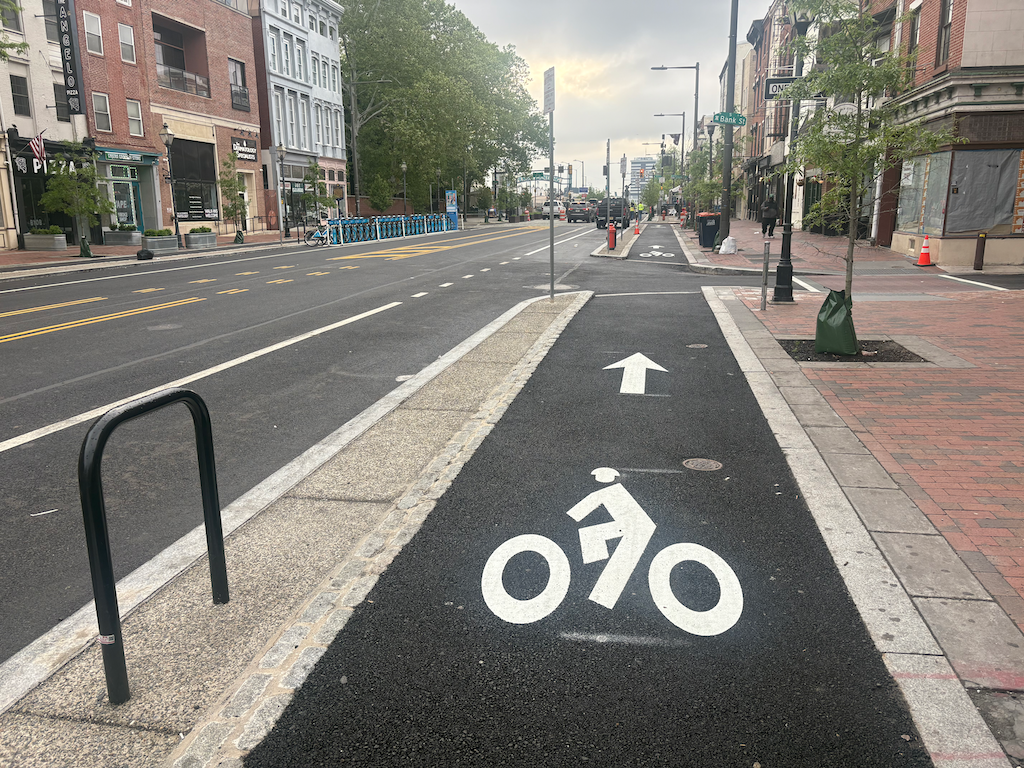
sidewalk-level bikeway on Market St in Philadelphia
These sidewalk-level separated/protected bikeways are on several blocks of Market Street, the main east-west street in Philadelphia. These are new, and were under construction during my last visit a year ago. NACTO calls these Raised Protected Bike Lanes, with designs on the Separating Protected Bike Lanes page (scroll down for this design section).
These bikeways are visually distinctive from the adjacent sidewalk, composed of different materials and colors, red brick for the sidewalk (many sidewalks in Philadelphia are brick), grey granite for the separation, and black asphalt for the bikeway. NACTO recommends a tactile warning delineator (TWD) between the sidewalk and bikeway. The granite separator and change of texture may or may not meet this criteria for visually impaired people. Though
Philadelphia downtown has a significant bicyclist mode share, but it mostly seems to be on the north-south arterials and collectors, not on east-west streets. But this may be an artifact of the time of day I observed. It has a wide variety of bike facilities: traditional bike lanes, vertical delineator ‘separated’ bikeways, two-way separated bikeways (cycle tracks), parking protected bikeways, bikeways along transit islands. I don’t know the criteria, but I suspect that available roadway width is a determinant.
Sacramento is proposing a sidewalk-level bikeway (2-way cycle track) on H Street between 9th Street and 10th Street, at City Hall. I believe the design is for paint on the existing sidewalk, not reconstruction of that section. It will be interesting to see if this design works.
I have become increasingly dissatisfied with attending and speaking at public meetings on transportation projects. Most of the time, what the public says make only minor difference in the project. No matter what the design stage, planners and engineers already have a pretty clear picture of what they want to build. Strong opposition may stop a project, but it rarely improves a project. This blog has had a larger impact than my meeting participation, and though my voice is important, it is only one voice and I can’t claim that it represents what the public wants. I have the expertise to speak to transportation planners and engineers in their own terminology, but very few people have that. Nor should need to have it.
A recent article on the Strong Towns website expresses what I have struggled to express. Please read it, and ponder it!
The upshot is that creating a temporary change to the transportation network, the agency can then get public feedback on their experience of using the project, not on some theoretical change that is hard to grasp. Temporary changes might include:
curb extensions with paint and vertical delineators